


Which Floor Plan at Alma Apartments Fits Your Lifestyle?
The right floor plan makes room for your everyday routines, whether you’re working from home, having family over, or relaxing at the end of the day. Alma Apartments in Henderson, NV, has studio, one-, two-, and three-bedroom apartments, so every kind of household has a layout to choose from.
Alma Apartments offers a range of floor plans in the Green Valley area of Henderson. Every apartment includes a thoughtfully planned kitchen with quartz countertops and stainless steel appliances, so you can focus on choosing the space that works best for you. The choice is about the floor plans themselves and what you need from the start to the end of your day.
Living Solo in a Studio or One-Bedroom
The studio apartments at Alma Apartments offer 546 square feet and one bathroom, with an open layout that brings the sleeping, living, and kitchen areas together. Large windows let in natural light, while wood-style flooring, terrazzo countertops, and an in-home washer and dryer round out the space.
If you’d like a little more separation between where you sleep and where you spend the day, a one-bedroom layout may be a better fit. At Alma Apartments, these apartments range from 626 to 794 square feet, giving you a separate bedroom to retreat to while keeping the living area open for everyday use.
That 168-square-foot difference between our two one-bedroom plans changes the arrangement and how things fit. A sofa, a coffee table, and seating for two fill the living area for the first one. Anyone working from home benefits from the extra space of our large one-bedroom option. At 794 square feet, it gets the same furniture but leaves an open corner for a desk or a reading chair.
Two-Bedrooms for Roommates, Guests, or a Home Office
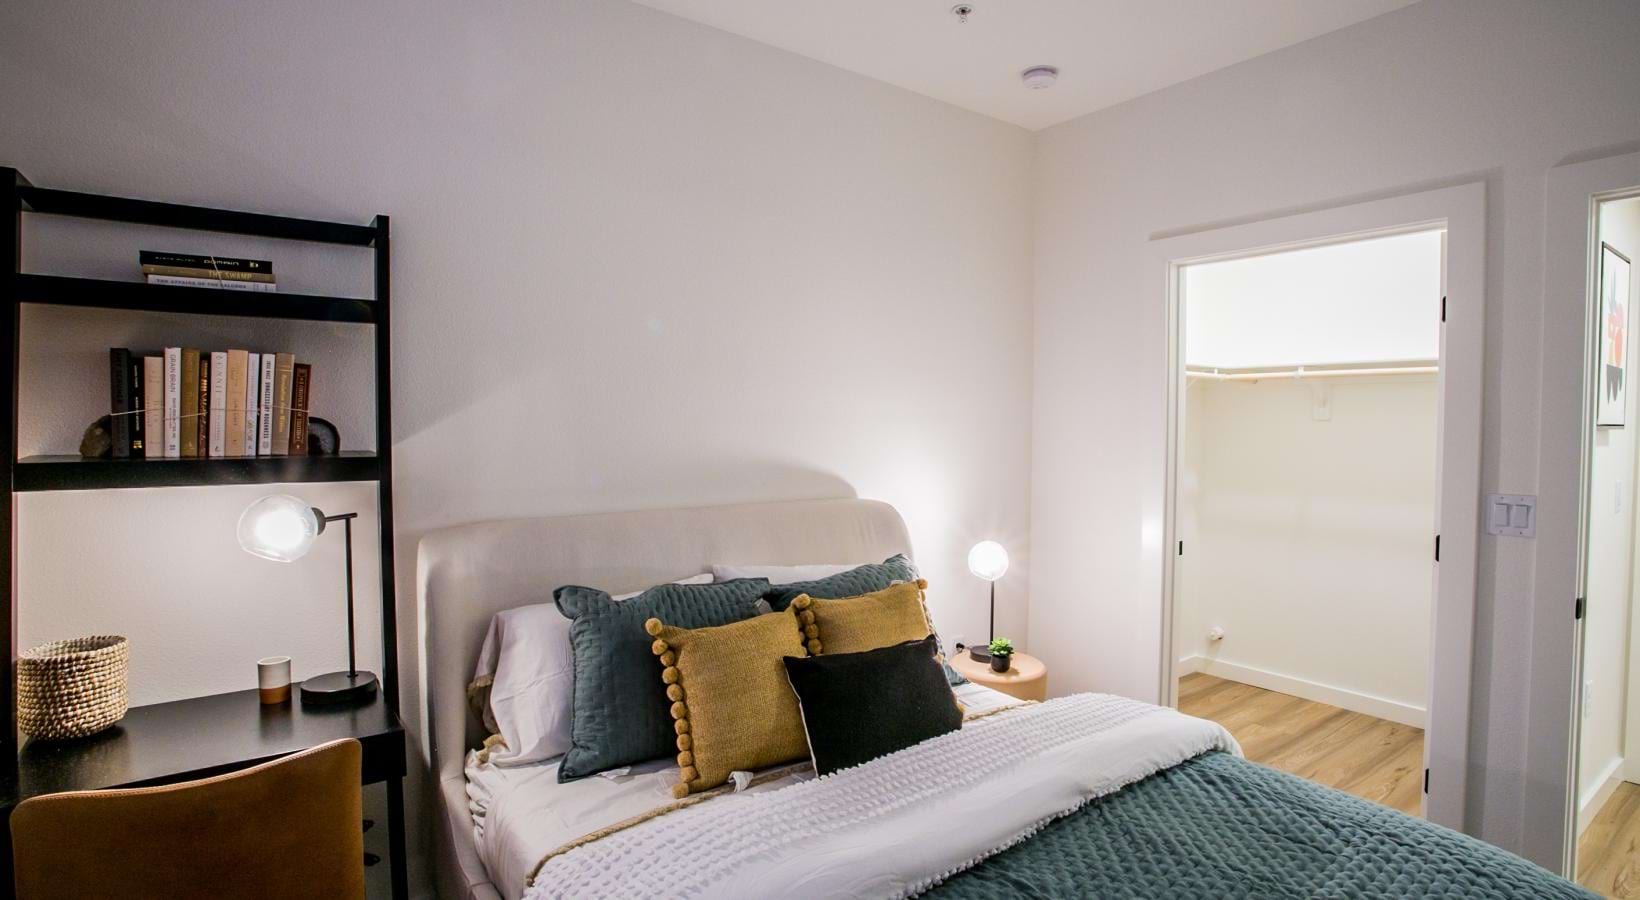
The two-bedroom floor plans at Alma Apartments each have two bathrooms and an open kitchen and living area in the middle. With options at 972 and 1,045 square feet, consider how you’ll use the shared space, from fitting your dining table to having enough seating when friends come over.
A two-bedroom apartment gives you flexibility as your needs change. Roommates can each have their own bedroom while sharing the kitchen and living area. If you have the apartment to yourself or share it with a partner, the extra room can be an office for work calls or a place for family to stay when they visit. A second bathroom makes hosting a little easier, too.
Three-Bedroom Apartments With Room to Spread Out
The Onyx, our three-bedroom floor plan, has 1,228 square feet and two bathrooms, making it ideal for anyone who wants some extra room in their apartment. You can use the third bedroom as a kid's room, turn it into a dedicated office, or keep a guest bed in the extra bedroom.
The third room can be a bedroom, but the possibilities are endless. You can set it up for one purpose all year, like an office or gym, or change based on your needs. A guest suite for friends, a playroom for kids, or a private space for work are all great options.
Find The Perfect Floor Plan at Alma Apartments
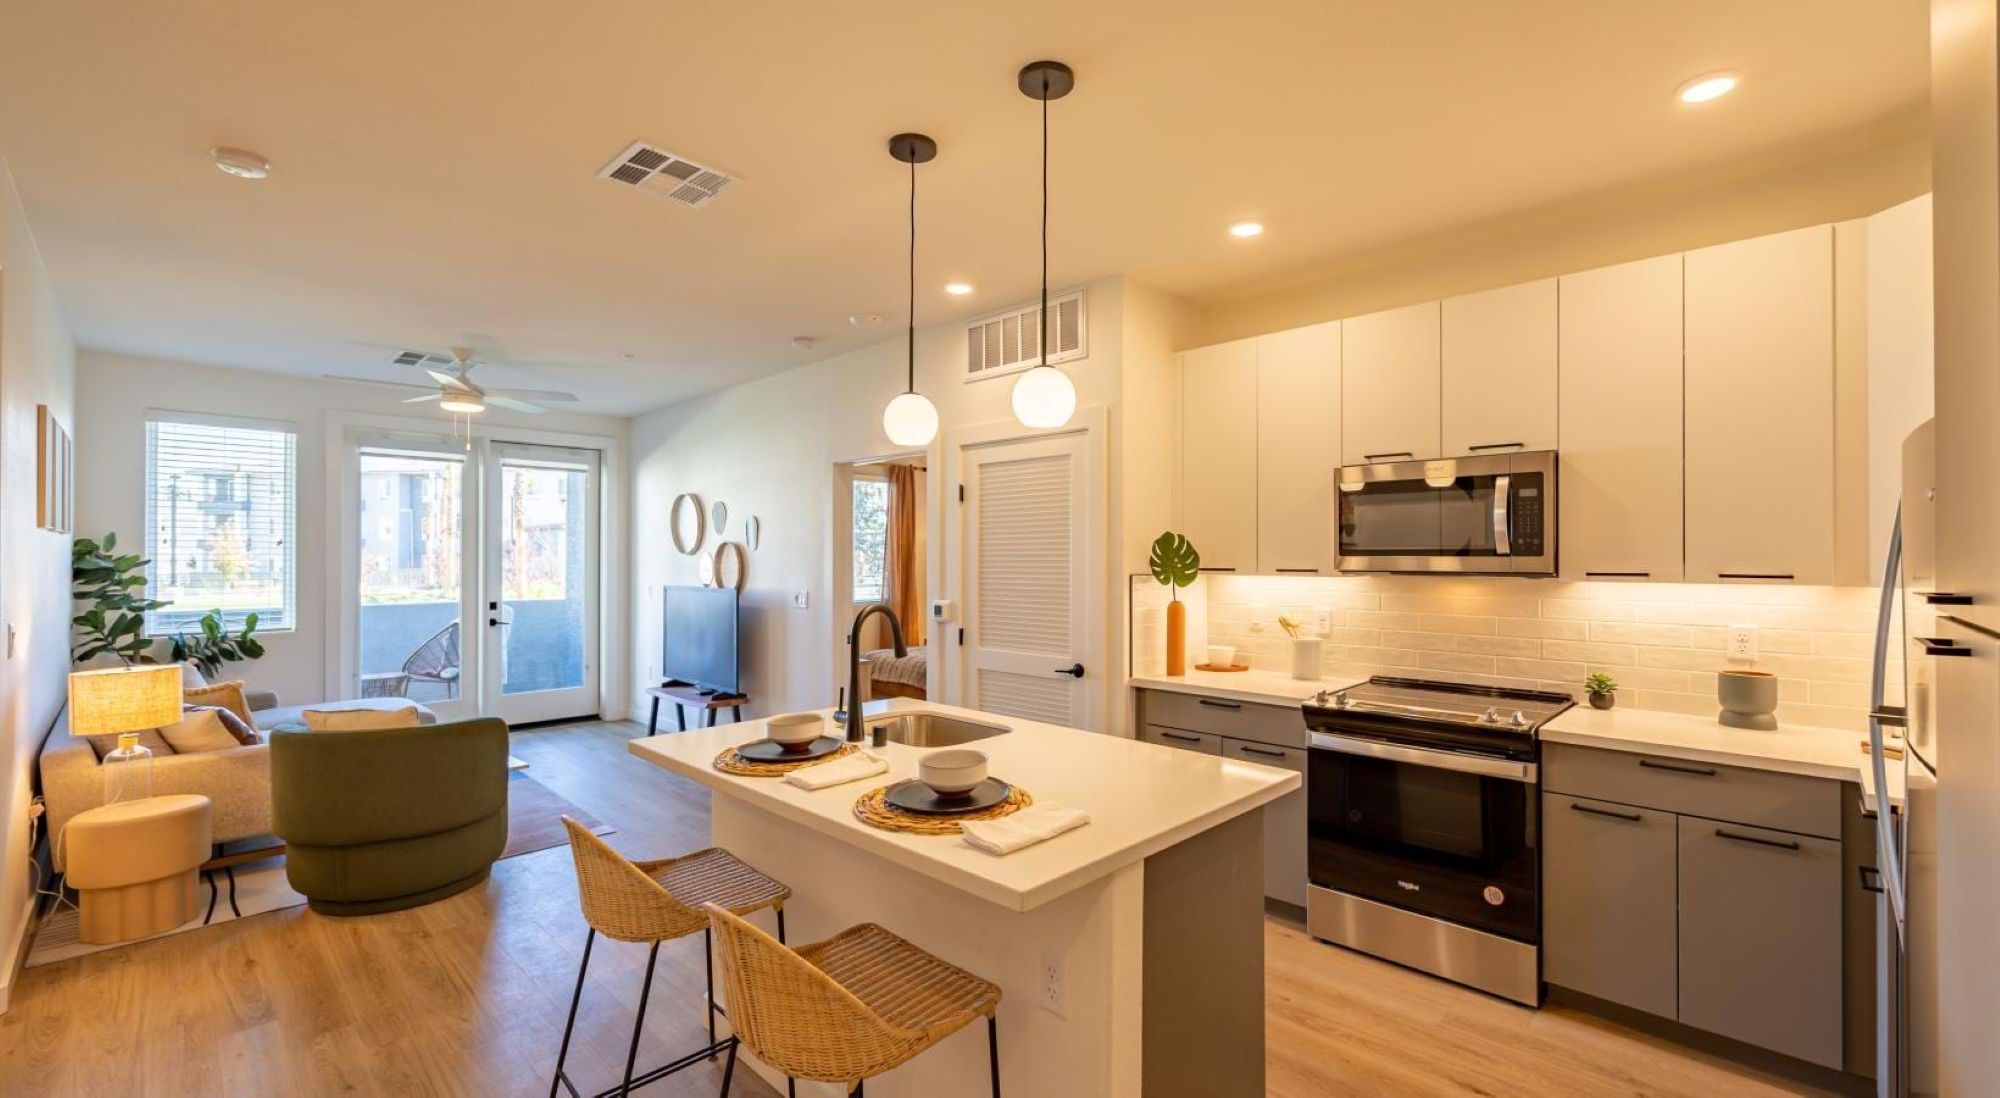
Think about what you need more room for: a quiet place to work, family visits, or simply a space of your own. From studios to three-bedroom apartments, Alma Apartments offers floor plans for different lifestyles. Once you’ve narrowed down your favorites, seeing them in person can help you picture where your furniture and your everyday routines will fit.
An in-person visit gives you a true sense of life here and shows you where you will work, relax, and host friends. Book a tour of Alma Apartments today to find the floor plan that feels like home.